
Residental
V.R House
- Residental
- V.R
- Prishtinë, Kosovë
- 315m2
- Ordo Architecture
About the project
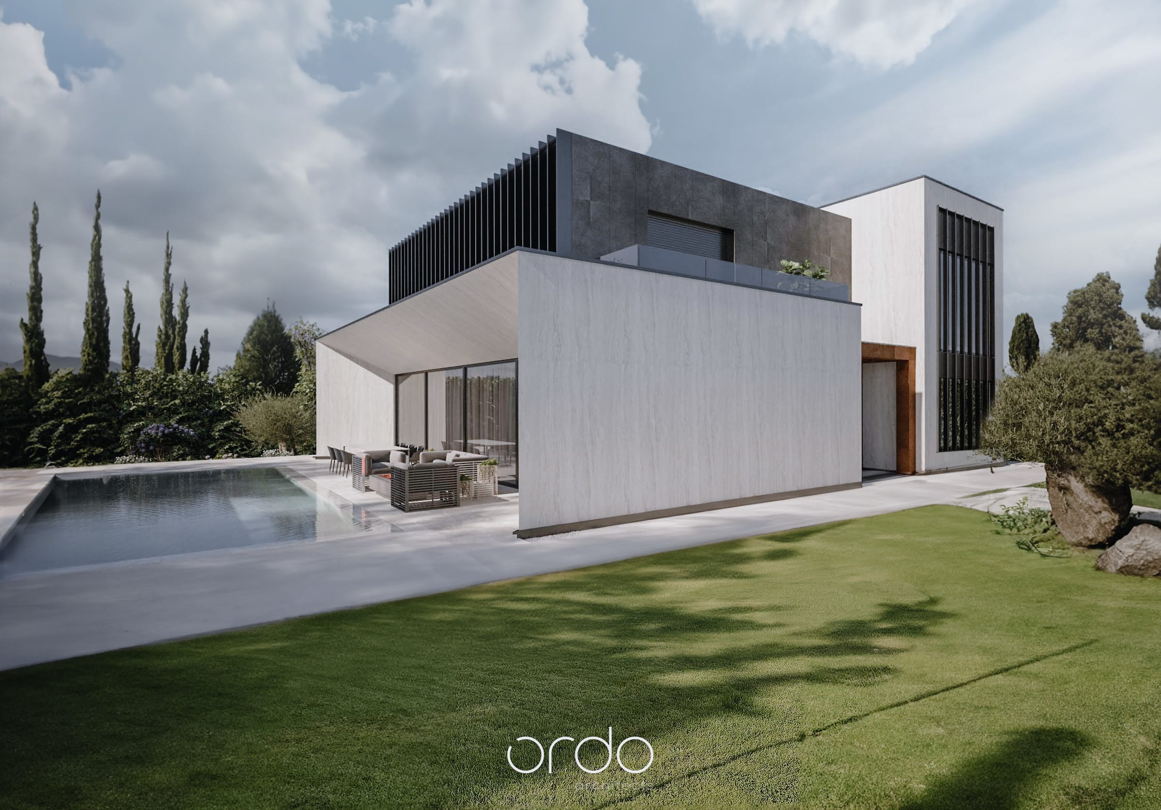
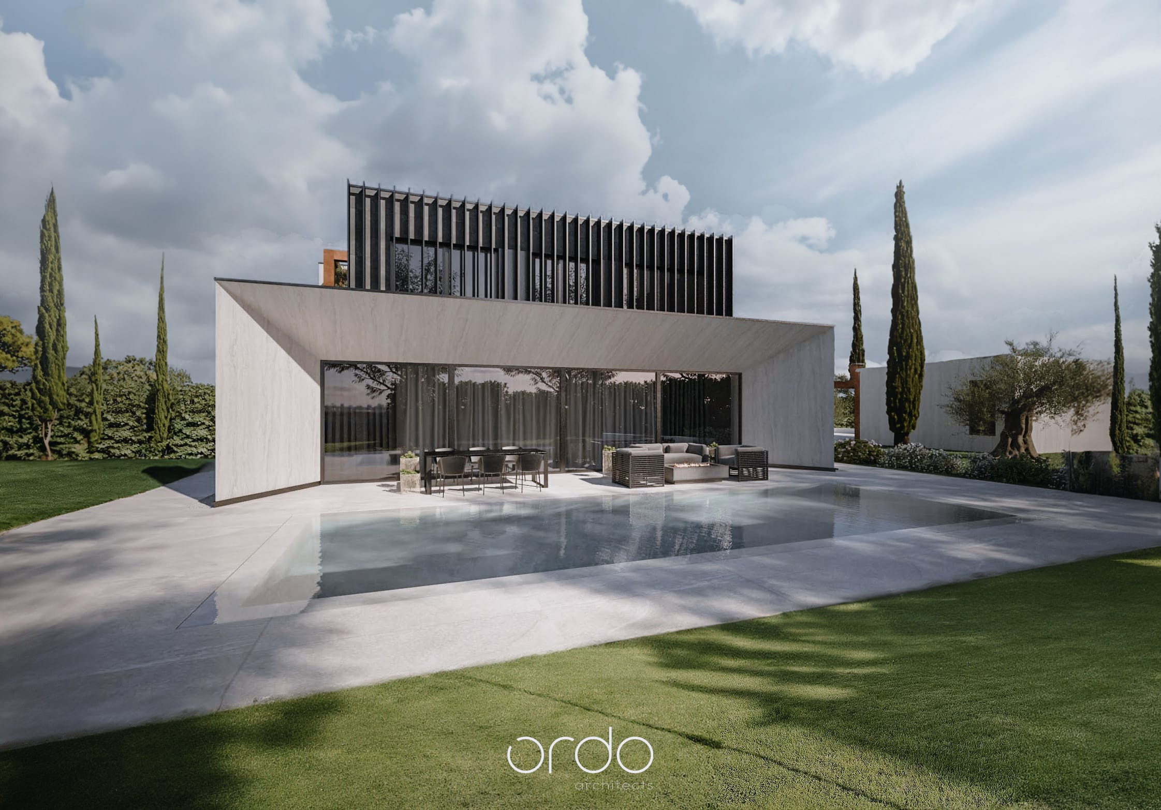
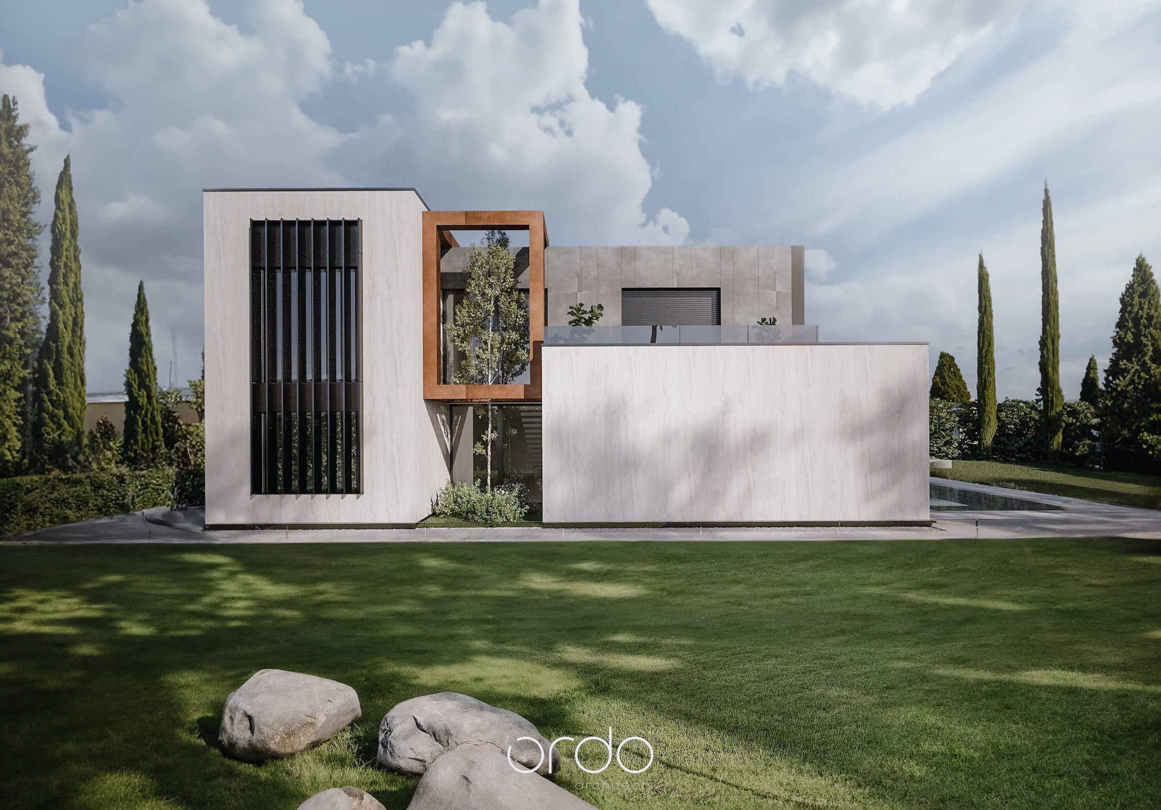
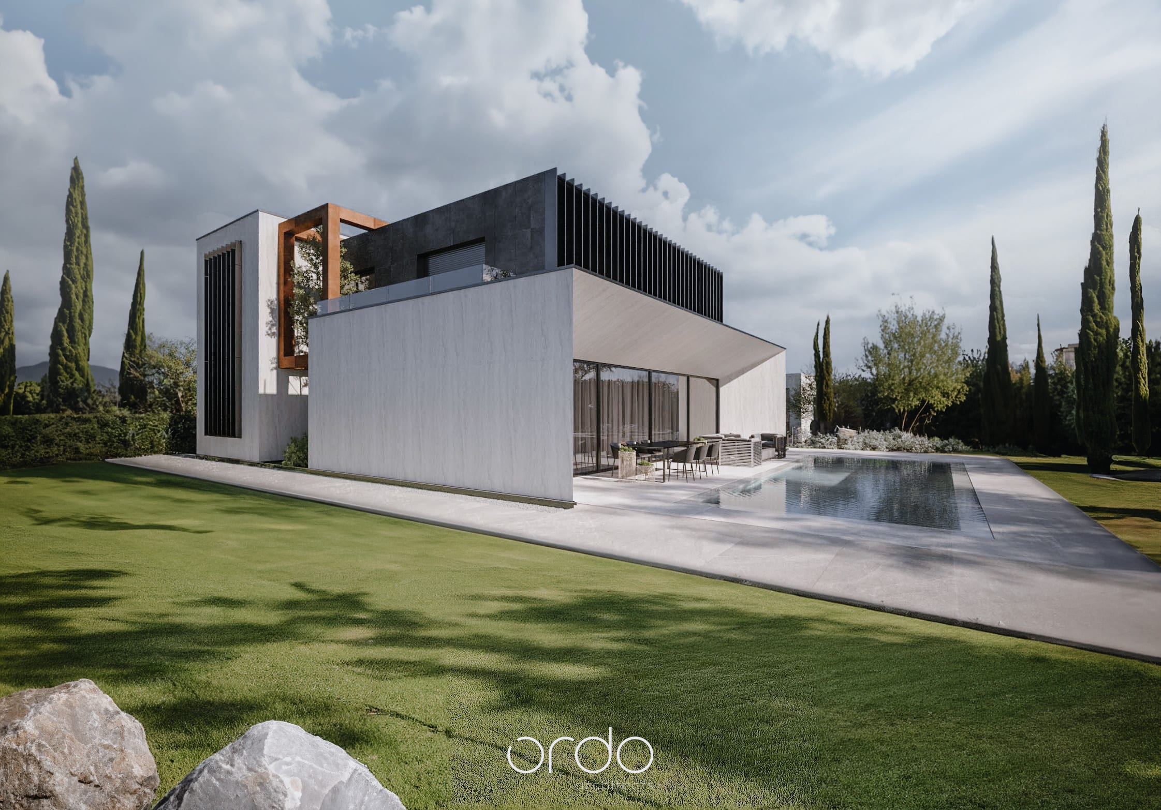
This house has been designed with symmetry as a key element, as well as spatial division to separate the noisy area from the quiet one. Additionally, the choice of materials has been carefully made to provide tranquility and a connection with nature.
The concept of this house revolves around the use of symmetry as a fundamental component of its design. Symmetry has been employed to create harmony and balance in the exterior appearance of the house. Furthermore, spatial division has been implemented to isolate the noisy space from the peaceful one. This spatial separation ensures the desired serenity and versatility for the inhabitants.
In the design of this house, special attention has been given to the selection of materials in order to offer tranquility and a connection with nature. The chosen materials are intended to evoke a sense of calmness and natural composition. For instance, natural materials like wood, stone, and ceramics have been utilized to establish a strong connection with the surrounding environment.
The purpose of this design is to provide a quiet and inviting home where residents can enjoy peace and experience a sense of serenity and relaxation. Symmetry, spatial division, and material selection have been employed to create a harmonious environment that aligns with the needs and preferences of the occupants, while fostering a connection with the surrounding nature.